FREE MEASUREMENT TOOL
HVAC CFM Calculator
QUICK ANSWER
Find the airflow every room needs so the system delivers its rated BTUs.
- Enter the room’s floor area, ceiling height, and air changes per hour (ACH).
- Get the CFM the supply register for that room should deliver.
- Use it before you size equipment to avoid hot spots and callbacks.
Stop guessing airflow in the field
Get our free HVAC CFM calculator and size every room accurately — floor area, ceiling height, ACH — in seconds. Built for HVAC techs who’d rather get it right the first time than come back for a callback.
Use this calculator to calculate the required CFM for a room based on size and airflow requirements. Download a copy of our free HVAC CFM calculator and use it on the go for quick calculations.
What is an HVAC CFM calculator?
An HVAC CFM calculator determines the airflow rate (cubic feet per minute) required to properly heat, cool, or ventilate a room based on the space’s volume and how often the air needs to be exchanged. Contractors use it to size air handlers, balance registers room by room, and verify that an HVAC system can move enough conditioned air to deliver the BTUs it’s rated for.
This calculator uses the air changes per hour (ACH) method — the most accurate approach for room-level CFM sizing — with floor area, ceiling height, and ACH as the three inputs.
How to calculate HVAC CFM
To calculate HVAC CFM, multiply the room’s floor area by its ceiling height to get total room volume in cubic feet, multiply that by the recommended air changes per hour (ACH) for the room type, and divide the result by 60 to convert from cubic feet per hour to cubic feet per minute.
CFM = (Floor Area × Ceiling Height × ACH) ÷ 60
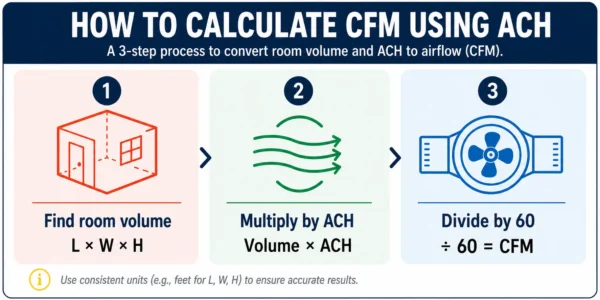
Example:
A 10-foot by 6-foot bedroom with a 10-foot ceiling and a recommended 6 ACH needs:
(10 × 6 × 10 × 6) ÷ 60 = 3,600 ÷ 60 = 60 CFM
That 60 CFM is the airflow the supply register in that bedroom should deliver. Repeat the calculation for every room, then sum them to size the system’s total airflow.
Recommended ACH values by room type
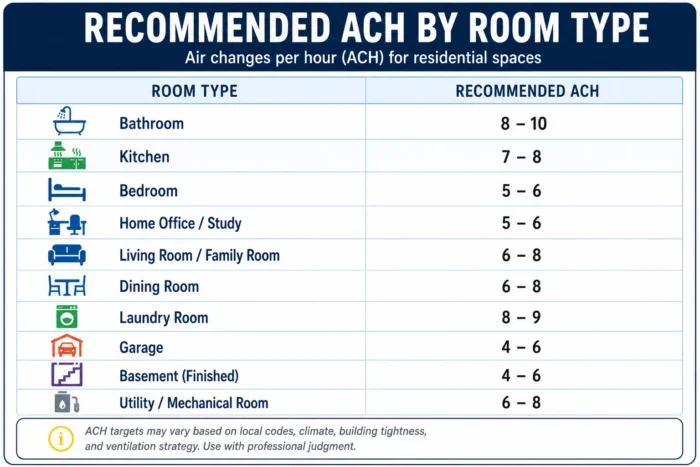
The right ACH depends on what happens in the room. Spaces with more occupants, moisture, or pollutants need more frequent air changes than low-use rooms. Use these values when you don’t have a code-mandated number.
| Room Type | Recommended ACH |
|---|---|
| Bedroom | 5–6 |
| Living room | 6–8 |
| Kitchen | 7–8 |
| Bathroom | 8–10 |
| Laundry room | 8–9 |
| Office (residential) | 6–8 |
| Office (commercial) | 6–8 |
| Restaurant dining | 8–10 |
| Restaurant kitchen | 15–20 |
| Retail / showroom | 6–10 |
| Gym / fitness | 8–12 |
| Conference room | 8–12 |
| Garage (attached) | 4–6 |
| Warehouse | 4–6 |
| Hospital exam room | 12–15 |
For high-occupancy or contaminant-heavy spaces, always check local code — many jurisdictions mandate minimum ACH for kitchens, bathrooms, and commercial occupancies.
CFM per ton: the alternative method
When you’re sizing total system airflow rather than per-room CFM, use the per-ton method instead. The industry baseline is 400 CFM per ton of cooling capacity.
Total System CFM = Tons × 400
| HVAC System Size | Total CFM |
|---|---|
| 1.5 tons | 600 CFM |
| 2 tons | 800 CFM |
| 2.5 tons | 1,000 CFM |
| 3 tons | 1,200 CFM |
| 3.5 tons | 1,400 CFM |
| 4 tons | 1,600 CFM |
| 5 tons | 2,000 CFM |
Adjust to 350 CFM per ton in hot, humid climates to improve dehumidification, or 450 CFM per ton in cold, dry climates to maximize sensible cooling. Use the ACH method for individual rooms and the per-ton method for whole-system sizing — they’re complementary, not interchangeable.
What is a good CFM for HVAC?
A “good” CFM is one that matches the system’s design airflow within ±10%. Most residential central systems deliver between 350 and 450 CFM per ton of cooling capacity. At the register level, supply CFM typically ranges from 50 CFM for small bedrooms to 200+ CFM for large open spaces, with returns sized at roughly 1.2× the supply to prevent negative pressure.
Signs your CFM is too low:
- Long cycle times without reaching setpoint
- Frozen evaporator coil
- Hot or cold spots between rooms
- High humidity levels (cooling mode)
- Compressor short-cycling or tripping
Signs your CFM is too high:
- Whistling or rumbling at registers
- Poor dehumidification (clammy air)
- Drafts and uncomfortable air movement
- Excessive energy use
- Premature blower motor wear
Get the CFM right and the system delivers its rated BTUs at design efficiency. Get it wrong and the homeowner calls you back within 30 days.
Frequently asked questions
What does CFM mean in HVAC?
CFM stands for cubic feet per minute and measures the volume of air moving through an HVAC system or register every minute. It’s the standard unit for HVAC airflow and determines whether the system is delivering enough conditioned air to heat, cool, or ventilate a space properly. Too little CFM and the system can’t deliver its rated BTUs; too much CFM and the system gets noisy and dehumidifies poorly.
What’s the difference between CFM and ACH?
CFM (cubic feet per minute) is the airflow rate moving through the system at any moment, while ACH (air changes per hour) is how many times the room’s full volume of air gets replaced in an hour. ACH is the target you design for; CFM is the output the equipment delivers. The two are linked by room volume — multiply room volume by ACH and divide by 60 to convert ACH into the CFM the room needs.
How many CFM do I need per square foot?
Most residential HVAC systems are designed for roughly 1 CFM per 1 to 1.25 square feet of conditioned floor area. Rooms with high heat load (large windows, west-facing sun exposure, many occupants, or heat-generating equipment) can need closer to 2 CFM per square foot. Always verify with a full ACH or Manual J calculation for accurate sizing.
How many CFM is 1 ton of HVAC?
One ton of HVAC capacity needs approximately 400 CFM of airflow as the industry baseline. High-humidity climates drop to 350 CFM per ton to improve dehumidification, while older or cold-climate systems may run at 450 CFM per ton. A 2-ton system delivers 800 CFM total, a 3-ton system delivers 1,200 CFM, and a 5-ton system delivers 2,000 CFM.
What CFM do I need for a 1,500 square foot home?
A 1,500 sq ft home typically needs between 1,500 and 1,875 total CFM, based on the 1 to 1.25 CFM per square foot rule of thumb. Distribute that airflow proportionally across rooms — bedrooms typically get 50–80 CFM each, while living rooms and kitchens get 150–250 CFM. Run a full room-by-room calculation for accurate sizing, since climate zone, insulation, and window load all shift the number.
How do you measure CFM at a register?
CFM at a register is measured with an anemometer or flow hood held over the supply opening. Multiply the average velocity (in feet per minute) by the register’s effective free area (in square feet) to get CFM. Most HVAC techs use a balometer-style flow hood for residential balance work — it reads CFM directly without manual math. Field-measured CFM should land within 10% of the design value.
What happens if my HVAC has too little CFM?
Too little CFM causes long run times, hot or cold spots, frozen evaporator coils in cooling mode, compressor short-cycling, and elevated humidity indoors. Common causes are undersized return ducts, clogged filters, kinked flex duct, closed dampers, or a blower motor running at the wrong speed. Restoring proper airflow usually involves measuring static pressure first, then correcting whichever component is restricting the system.
What happens if my HVAC has too much CFM?
Too much CFM produces noisy registers, drafty air movement, poor dehumidification, drier-than-design air, and accelerated blower wear. It typically happens when the blower is wired to a higher speed tap than the system needs, the duct system is undersized for the equipment, or registers are over-open after balancing. Drop the blower speed or partially close balance dampers to bring CFM back to design.
How is this calculator different from a Manual J or Manual D calculation?
This calculator gives you a fast, accurate room-level CFM number using the ACH method — ideal for field estimates, balance calls, and quick design checks. Full ACCA Manual J covers heating and cooling load in BTUs; Manual D translates those loads into a complete duct design. Use this calculator for day-to-day work, pair it with the HVAC Load Calculator and HVAC Duct Size Calculator for full residential sizing, and run the formal Manual J/D for permit submissions and code compliance.
Try out some more of our HVAC calculators!
-


Profit Margin Calculator
Discover what to charge and find your profit margin based on your markup percentage.
-


Duct Size Calculator
Calculate duct diameter, dimensions, and airflow capacity for residential and commercial HVAC systems.
-


Markup Calculator
Discover what to charge and find your markup percentage based on your target profit margin.
-


Labor Cost Calculator
Find the total and hourly labor cost with total labor burden for any project.